
COMPREHENSIVE PLAN
FUTURE CITY
Adopted October 15, 2019

Acknowledgements
City Council
| Name | Role |
|---|---|
| Debbie Brinkman | Mayor, District IV |
| Peggy Cole | At Large |
| Patrick Driscoll | District I |
| Karina Elrod | At Large |
| Carol Fey | District III |
| Kyle Schlachter | At Large |
| Jerry Valdes | Mayor Pro Tem, District II |
| This content is in | GOOGLE SHEETS! |

THANKS ALSO TO …
Individual residents, business owners, property owners, and others who contributed their energy, insights, and ideas to Envision Littleton.
Littleton Museum and Arapahoe Community College for hosting events in the Envision Littleton Speaker Series, and all who attended to hear from:
Chris Akers – State Demography Office, Colorado Department of Local Affairs (February 27, 2019)
Transitions – Population and Economic Trends
Darin A. Atteberry – City Manager of Fort Collins, Colorado (April 19, 2019)
Bigger Community Vision
Bret C. Keast, AICP – CEO of Kendig Keast Collaborative (May 22, 2019)
Zoning for Community Character
Peter Kageyama – Author and Consultant (September 12, 2019)
For the Love of Cities
Table Of Contents Title
please find the content you’re looking for….
INTRODUCTION
The Envision Littleton Comprehensive Plan (the Plan) will guide future development, redevelopment, and community enhancement efforts over the next 20 years through 2040. It serves as a framework for thoughtful community discussion on the real and perceived challenges currently facing Littleton, and opportunities that will shape its future. Through long-range planning efforts, the community can accommodate its projected growth and revitalization in a manner that preserves its history, culture, and overall quality of life for current and future residents.
The Plan resulted from an 18-month planning and community engagement process. The process began with the Envision Littleton Vision Report, adopted unanimously by City Council on December 18, 2018. The Vision Report established a unifying vision and identified Littleton’s core values, guiding principles, shared priorities, and concerns. The Plan’s findings and recommendations focus on the physical and economic aspects of the community’s projected growth and development in the coming years. It provides goals, policies, and actions that will help City officials, appointees, and staff in determining the location, financing, and sequencing of public improvements; administering development regulations; and guiding reinvestment efforts. The Plan also provides a b
Plan Purpose
A comprehensive plan is the most important policy document a municipal government prepares and maintains. This is
because the Plan:
- Lays out a long-range vision regarding the growth and enhancement of the community;
- Considers at once the city’s regional context, and the entire geographic area of the community, including areas where new development and redevelopment may occur;
- Assesses near- and longer-term needs and desires across a variety of inter-related topics that represent the key “building blocks” of a community (e.g., land use, transportation, urban design, economic development, housing, neighborhoods, parks and recreation, heritage and tourism, arts and culture, utility infrastructure, public facilities and services, cultural facilities, etc.); and
- Serves as a guideline for measuring success, and is amended from time to time to remain a “living document” that is able to address changing circumstances.
Through a comprehensive plan, a community determines how best to accommodate and manage its projected growth, and the revitalization of older neighborhoods and commercial areas. The Plan aims to ensure that ongoing development will proceed in an orderly, well-planned manner so that public facilities and services can keep pace with development, and so that residents’ quality of life will be enhanced.
Significantly, by clarifying and stating the City’s intentions regarding the area’s physical development and infrastructure investment, the Plan also creates a greater level of predictability for residents, land owners, developers, potential investors, and partner agencies and organizations.
USE OF THE PLAN
This Plan will take our community to a new level in terms of livability and tangible accomplishments. The Plan is ultimately a guidance document for City officials and staff, who must make decisions on a daily basis that will determine the future direction, financial health, and “look and feel” of the community. These decisions are carried out through:
Targeted programs and expenditures prioritized through the City’s annual budget process, including routine essential functions such as code compliance.
Major public improvements and land acquisitions financed through the City’s budgeting efforts.
New and amended City ordinances and regulations that implement Plan objectives.
Departmental work plans and resources in key areas.
Support for ongoing planning and studies that will further clarify needs, costs, benefits, and strategies.
Pursuit of external grant funding to supplement local budgets and/or expedite certain planning and infrastructure projects.
Initiatives pursued in conjunction with other public and private partners to leverage resources and achieve successes neither could accomplish on their own.
Despite these many avenues for action, the Plan should not be considered the solution for every tough problem Littleton faces. The Plan focuses primarily on the responsibilities of City government in the physical planning arena, where municipalities have a more direct and extensive role than in other areas that residents value such as education and social services. Of necessity, long-range plans, as vision and policy documents, also must remain relatively general.
The resulting Plan may not touch on every challenge before the community, but it is meant to set a tone and motivate concerted efforts to move the community forward in coming years.
Getting Started
PATHWAYS TO ACTION
The actions under each plan topic are presented in five categories that represent the major ways that Plan goals and initiatives are typically advanced and accomplished:
Capital Investments
Littleton uses a multi-year Capital Improvement Program, or “CIP,” to identify and budget for “big ticket” projects, especially those that must be phased and/or coordinated with other initiatives. This may include street infrastructure; water, sanitary sewer, and storm drainage improvements; parks, trails, and recreation facility construction and upgrades; construction and renovation of public buildings; and purchase of land, vehicles, or major equipment. With a typical five-year outlook, a CIP provides predictability regarding the City’s capital investment plans and priorities for the benefit and awareness of private interests and residents. Anticipating and adequately budgeting for major capital projects will be essential to implementing the Plan. Likewise, decisions regarding the prioritization of proposed capital improvements should reflect the direction and priorities of the Plan.
Programs and Initiatives
Programs involve the routine activities of City departments and staff, and special projects and initiatives they may undertake. As part of Plan implementation, this method may include initiating new, or adjusting existing, City programs and activities; expanding community outreach efforts; or providing specialized training to accomplish a priority objective more promptly and effectively.
Regulations and Standards
Because private investment decisions account for a vast majority of the City’s physical form, land development regulations and engineering standards are fundamental for Plan implementation. Zoning, subdivision regulations, and associated development criteria and technical engineering standards are key to ensuring that th
PLAN ASSUMPTIONS
The Future City portion of the Plan was prepared assuming the following, as discussed with City Council and Planning Commission:
Jurisdiction
- The city limits will not change or expand significantly over the Plan horizon through 2040 (through annexation or interaction with adjacent cities).
Population
- Littleton’s population could increase from almost 48,000 in 2017 to the 60,000 range by 2040, as projected by the Plan consultant (Kendig Keast Collaborative) based on newest available U.S. Census Bureau estimates and recent trend data.
Metro Position
- Littleton will be even less of a Denver Metro Area “edge city” with Sterling Ranch emerging as a next major growth area south of Highlands Ranch.
Asset Management
- The City will likely devote more attention and capital investment to maintaining and upgrading aging municipal infrastructure and facilities in the years ahead.
Municipal Services
As now, the City will not have direct operational responsibility for some typical municipal activities:
- Water supply and treatment (Denver Water)
- Fire service (South Metro Fire Rescue)
- Parks and trails (South Suburban Park and Recreation District)
As a lead partner along with the City of Englewood, Littleton will continue to operate a regional wastewater treatment plant that serves various other jurisdictions through South Platte Water Renewal Partners.
Water Supply and Conservation
- Long-term water supply and efficient use/re-use will be a core focus for the entire metro area through 2040 and beyond.
COMMUNITY LOCATION AND FEATURES
The City of Littleton is located in central Colorado, within the Front Range of the Southern Rocky Mountains. The South Platte River flows from south to north through Littleton, with additional tributaries also running through the city. Littleton is the county seat of Arapahoe County, with the majority of the city located within Arapahoe County and small portions located in Douglas and Jefferson counties. Littleton is part of the greater Denver metropolitan region and is approximately nine miles south of Downtown Denver.
Littleton is accessible via two Regional Transportation District (RTD) light rail stations, Downtown and at Mineral Avenue, and is home to the main campus of Arapahoe Community College. The city limits encompass a total area of approximately 13.8 square miles. According to the U.S. Census Bureau, Littleton had a 2010 population of 41,737 and an estimated 2017 population of 47,734.
Littleton lies 5,351 feet above sea level and has an average temperature range of 35-64 degrees, an average rainfall of 16.3 inches per year, and an average of 65.7 inches of snowfall per year. Given its location along the South Platte River and extensive open space, parks, and trails, Littleton is home to a range of recreation activities. Littleton also retains its original and historic downtown. The recreational and historical aspects of the community continue to attract tourists to Littleton.
POPULATION GROWTH PROJECTIONS
ASDF – Population ASDF. projections are an important component of a long-range planning process. They help determine and quantify the demands that will be placed on public facilities and services based on the potential pace and scale of the community’s physical growth. Projections reflect local, regional, national, and international trends and offer a basis to prepare for the future. However, forecasting population changes can be challenging, particularly for the long term, because it is often difficult to account for all circumstances that may arise. Therefore, it will be important for the City to monitor population and economic growth continually to account for both short- and longer-term shifts that can influence development activity and trends in the community and larger region.
ALTERNATIVE GROWTH SCENARIOS
Demographers caution that population projections become trickier as the geographic area gets smaller, making city-level population the most difficult to forecast. This is because local population change is strongly influenced by less predictable factors such as housing prices, availability of vacant land to develop, and annexation of additional territory, which may already have existing residents and results in an instant increase in the citywide total
Given this context, this section provides a comparison of several potential scenarios for future population change in Littleton. The projections build on the latest U.S. Census estimate of 47,734 for 2017 and identify potential population levels in five-year increments out to 2040. The four projection alternatives displayed in Figure 1, below, reflect:
– If Littleton continued to experience an increase in population at a Steady Growth Rate of 1.9 percent per year as has occurred most recently in the years from 2010 through 2017. Similar to how interest compounds in a savings account, this is an “exponential growth” scenario because the numerical change gets larger each year as the same rate of increase – 1.9 percent in this case – is applied to an expanding total population.
– If Littleton maintained its respective 2010 shares of the total populations in Arapahoe and Jefferson counties (Douglas County was not included as Littleton is such a tiny share of the Douglas total). The portion of Littleton within Arapahoe County accounted for 7.3 percent of the countywide population in 2010, and the Jefferson County portion of Littleton was 7.8 percent of the Jefferson total population. This is known as the Fixed County Step Down scenario.
– If Littleton’s respective 2010 shares of the total populations in Arapahoe and Jefferson counties decreased over time rather than remain constant as above. This is known as the Trending County Step Down scenario and assumes that, by 2040, Littleton’s share of the Arapahoe County population would decrease from 7.3 to 6.3 percent. Likewise, Littleton’s share of the Jefferson County population would drop from 7.8 to 6.5 percent.
– If Littleton continued to experience an increase in population involving Steady Numeric Growth of 8,567 persons per decade through the current decade and then also in the 2020s and 2030s. In contrast to the exponential growth scenario above, this is a “linear growth” scenario as the numeric growth remains fixed rather than the growth rate. The assumption of fixed numeric growth means that the 1.9 percent annual growth rate experienced recently from 2010 through 2017 would drop to 1.6 percent during the 2020s, then to 1.4 percent during the 2030s.
Bottom Line
Littleton should consider a range of potential growth rather than an absolute number given the uncertainty of any small-area forecast that extends beyond a few years. It is assumed for this Plan that Littleton’s 2040 population will fall within a forecast range of 51,289 to 74,200 persons, which yields a midpoint of 62,745 residents.
The midpoint of a potential growth range to assume for this Plan would mean nearly 15,000 additional residents over 20 years. This suggests that Littleton could add the equivalent of 31 percent of its 2017 base-year population by 2040. For perspective, Census 2010 reported an average household size in Littleton of 2.29 persons, meaning that 6,550 additional housing units would be needed to accommodate 15,000 added residents.
An essential caveat is that the scenarios above are projections of what could occur in Littleton over the next several decades based on recent trends and/or specified assumptions. Because Littleton is largely built out, to what extent the potential growth can be absorbed – or absorbed at some lesser level or not at all – will depend on the City’s zoning framework and other municipal policy decisions going forward (e.g., regarding housing strategies, open space preservation, economic development, etc.). Throughout Envision Littleton, City officials stated their intent to proceed directly into a comprehensive evaluation and update of Littleton’s zoning and development codes. The outcomes of that next phase will determine the type and nature of new development that can occur on remaining vacant land, along with parameters for redevelopment and infill activity in existing developed areas.
Guiding Principles
Littleton Remaining Anchored
Even in the face of potentially significant demographic change ahead, Littleton will remain ANCHORED by a firm belief among its residents and leaders of what makes this a truly special place. These features include Littleton’s traditional downtown, established neighborhoods, and the literal “river that runs through it” in the South Platte. Littleton also has a longstanding reputation as a community of choice for quality schools and is home to the Arapahoe Community College main campus. Serving as the Arapahoe County seat, a destination for health care, and a hub for cultural and lifestyle amenities also keeps a consistent conception of Littleton in the minds of residents and visitors. Although stable in these various ways today, Littleton will approach its future with a sense of dynamism, looking to draw upon a culture of innovation and boldness inherited from earlier generations.

Authentic
Littleton will continue to be AUTHENTIC and comfortable for both residents and guests. The often-cited “small town feel” and sense of community dates to our origin as a “Little Town” separate and apart from Denver. Littleton will continue to stand out in the region for its distinctive identity. Its genuine sense of place will always be contrasted with the look and feel of cities that came along much later or were master planned from scratch. The essential threads that will continue to sustain this community fabric include Littleton’s historic character and architectural heritage, its varied neighborhoods and residential options, a robust and service-oriented faith community, and an inviting and safe atmosphere.

Connected
Littleton will be an increasingly CONNECTED and accessible place. From a physical and mobility standpoint, it will continue to have regional ties via highways and arterials, transit services, long-distance trails, and the Mary Carter Greenway. Evolving technology and network speeds will link it even more to the nation and world. It will be an inclusive and neighborly community that provides opportunities for youth, seniors, and residents in need to thrive, including through more mobility options. Littleton will also remain a fun and eventful locale throughout the year, bringing residents together for leisure and volunteer activities, and drawing visitors from near and far.

Active
Littleton will always be a community of ACTIVE people who make the most of their city’s cultural and natural resource abundance. It will support its residents’ efforts to be fit and maintain a healthy lifestyle. It will embrace their desire to gather for live performances and other local happenings. And it will appreciate and build on the value of a lively downtown. Littleton will always seek to elevate its position as a dream community for outdoor recreation and nature enthusiasts – and a destination for visitors wishing to share in these local amenities.

Land Use and Community Character
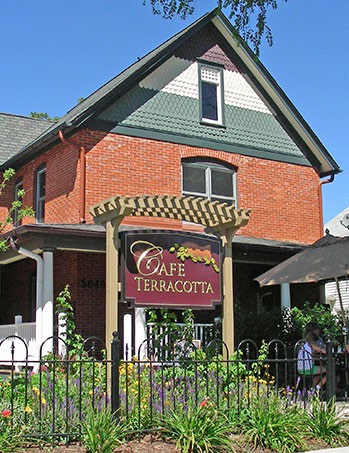
ESTATE RESIDENTIAL
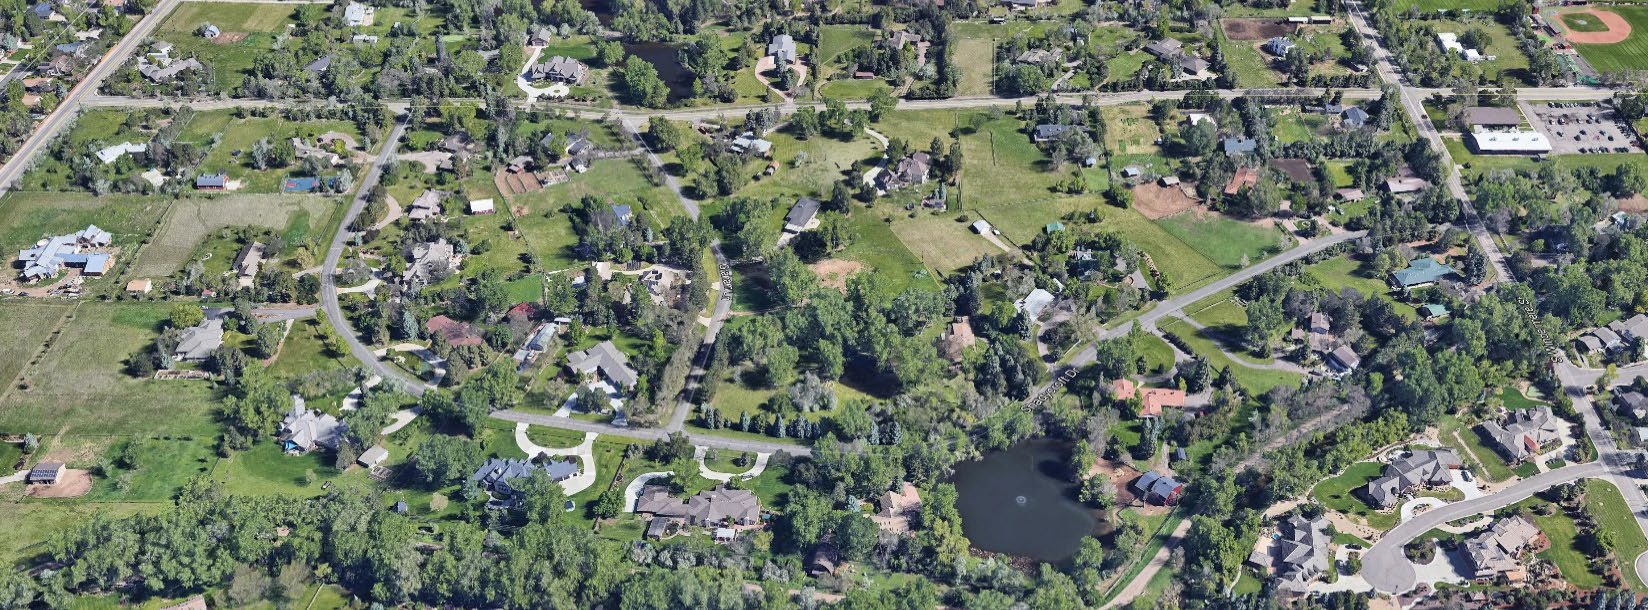
This designation is for areas that should have limited development activity other than large-lot residential. Such areas provide a transition between a city’s rural fringe and more urbanized in-city development patterns and intensities. Lots in this category ideally should be one acre or larger, which provides substantial openness and separation between individual dwellings, and can incorporate agricultural uses.
Characteristics
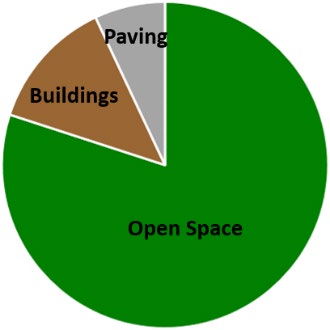
Transition from the Rural portion of the character spectrum where the landscape is visually dominant over structures to Estate areas where most of the land surface is still in unbuilt open space (green on the accompanying pie chart) but with more land now occupied by buildings (brown) and paved surfaces (gray).
In the Suburban range of the character spectrum but with larger lots (typically one acre or larger), especially where required by public health regulations to allow for both individual water wells and on-site septic systems on properties where centralized water and/or wastewater service may not be available or feasible.
One-acre lots are usually adequate in wooded areas to achieve visual screening of homes from streets and adjacent dwellings. Three-to five-acre lots may be needed to achieve and maintain true Estate character in more open areas with less vegetation and/or topographic changes.